Session 1 · SOLVE: Organise Information
Measure accurately and draw the base map
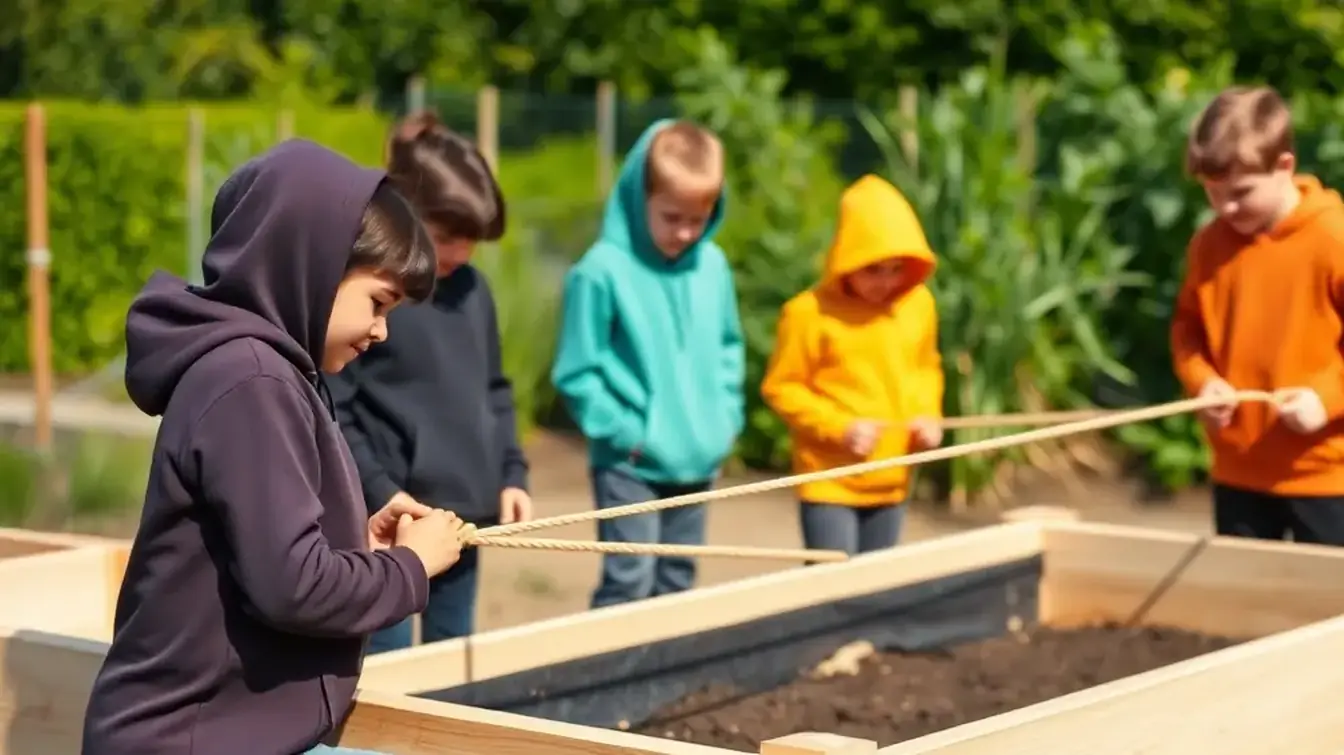
- 20 minMeasure the site with tapes: length, width, and the position of fixed features (paths, trees, taps, doors). Measure twice; record in metres to two decimal places.
- 10 minChoose a scale that fits the paper: 1 : 50 means 1 cm on paper is 50 cm in real life; 1 : 100 means 1 cm is 1 m.
- 20 minDraw the base map on grid paper with a title, scale bar, north arrow and key. Add sun, wind and water-flow arrows.
Session 2 · SOLVE: Link Ideas
Perimeter and area
- 10 minPerimeter is the distance around (m); area is the space inside (m²). P = 2(l + w), A = l × w.
- 20 minTwelve metres of timber: which rectangle holds the most garden? Test 1 × 5, 2 × 4, 3 × 3. Then try it against a wall, where the wall is one side.
- 15 minComposite shapes: split an L-shaped room or a bed with a triangle end into rectangles and triangles, and find the total area. Try a trapezium bed with A = ½(a + b)h.
- 5 minFind the area of your site and of one design idea inside it.
Getting started
Count squares on grid paper first, then check with the formula.
Stretch
Find the area per person for your classroom (area ÷ number of people). How does it compare with a room you think feels crowded?
Checkpoint
An accurate scale base map with north, a scale bar and at least three measured features, plus correct perimeter and area for one design.
Activities for this week
- Base map at scale: Can you draw a real space accurately enough for someone else to design from?
- Twelve metres of timber: What shape of garden bed gives the most growing space for the same amount of timber?
Useful this week
- Metric length ↗ Millimetres, centimetres, metres and kilometres, with conversions.
- NZ Topo Map ↗ Free topographic maps of every part of Aotearoa, with contours and scale.
- Area ↗ Area formulas for rectangles, triangles, trapeziums and more.
- Metric volume ↗ Millilitres, litres, cubic centimetres and cubic metres, and how they connect.
- Polyhedron models and nets ↗ Printable nets to fold into 3D shapes.