Mathematics and Statistics · World 4 of 8 · Years 7–8
Measure Up: Designing Spaces
How many bags of soil fill a garden bed? How many litres fit in a tank? Measure a real space, draw it to scale and design something better.
Big question: How can accurate measuring help us design a space that really works for the people and plants who use it?
- You'll make
- A design pack for a real space: a scale base map with a north arrow, measured perimeters, areas and volumes, a materials list with quantities and costs, a scale model built from nets, and a short pitch to the people who decide whether it gets built.
- For
- The principal, board or property manager, the school garden or enviro team, and whānau at a design expo; the best design could really be built
- Time
- 5 weeks · 2 sessions a week
Your mission
Why it matters
Your school wants to make a space better: new raised beds for the māra kai, a tank for an aquaponics system or to catch rain off the roof, or a classroom that works better for everyone in it. Before anyone buys timber, soil or furniture, somebody has to measure the site, draw it to scale and work out exactly how much of everything is needed. If the numbers are wrong, the money is wasted. Your class is that somebody.
Builders, landscapers, architects, engineers and gardeners measure before they make anything, because mistakes in measurement are expensive: a garden bed that holds twice the soil you ordered, a tank too heavy for the deck, or furniture that won't fit through the door. Designers also read the site itself: where the sun falls, which way water flows, where the ground slopes. Measuring well lets you turn an idea into a real plan other people can trust and build.
Your first step
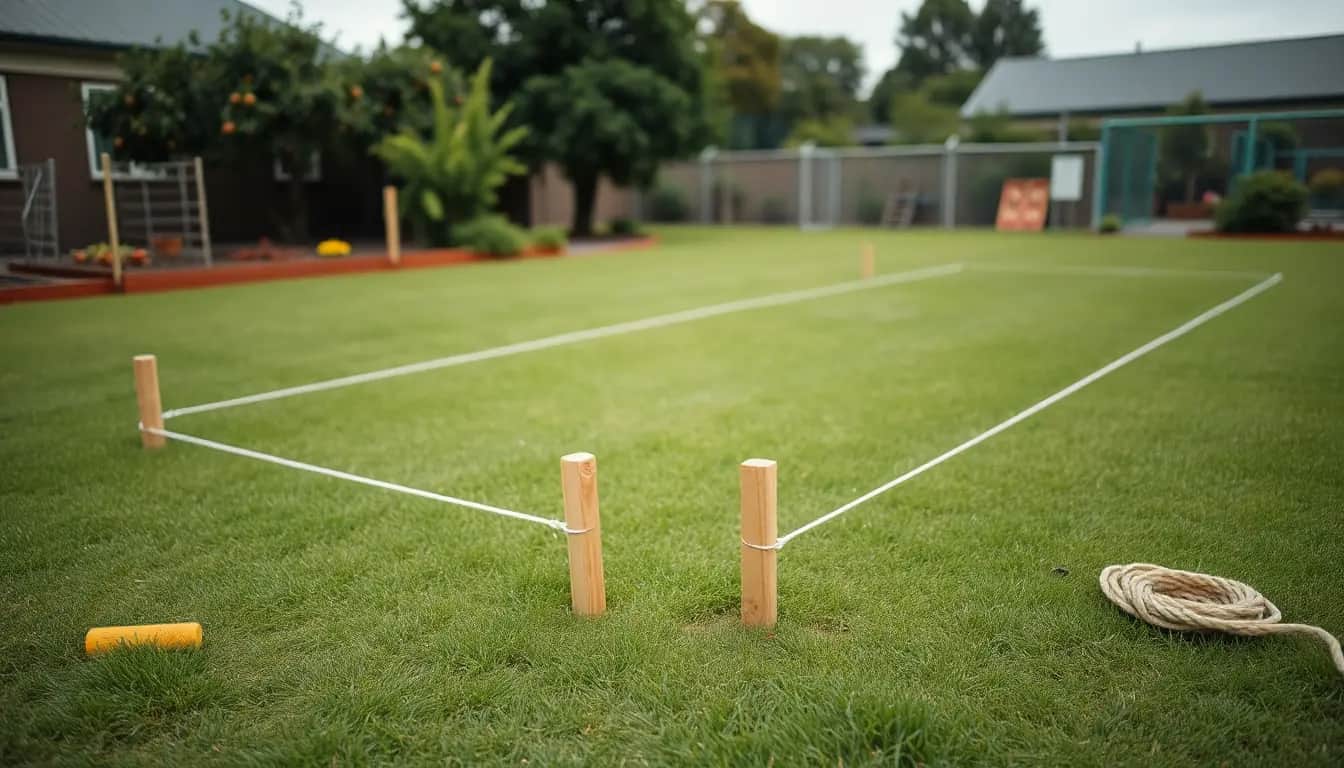
Walk the space you want to improve. Pace out its length and width, note where north is, where the sun falls and which way water would run in heavy rain, and write one question your design must answer.
Make it yours
Choose a context
Same big question, three different places to explore it. Pick the one that fits your class and community.
Raised garden beds for the māra kai
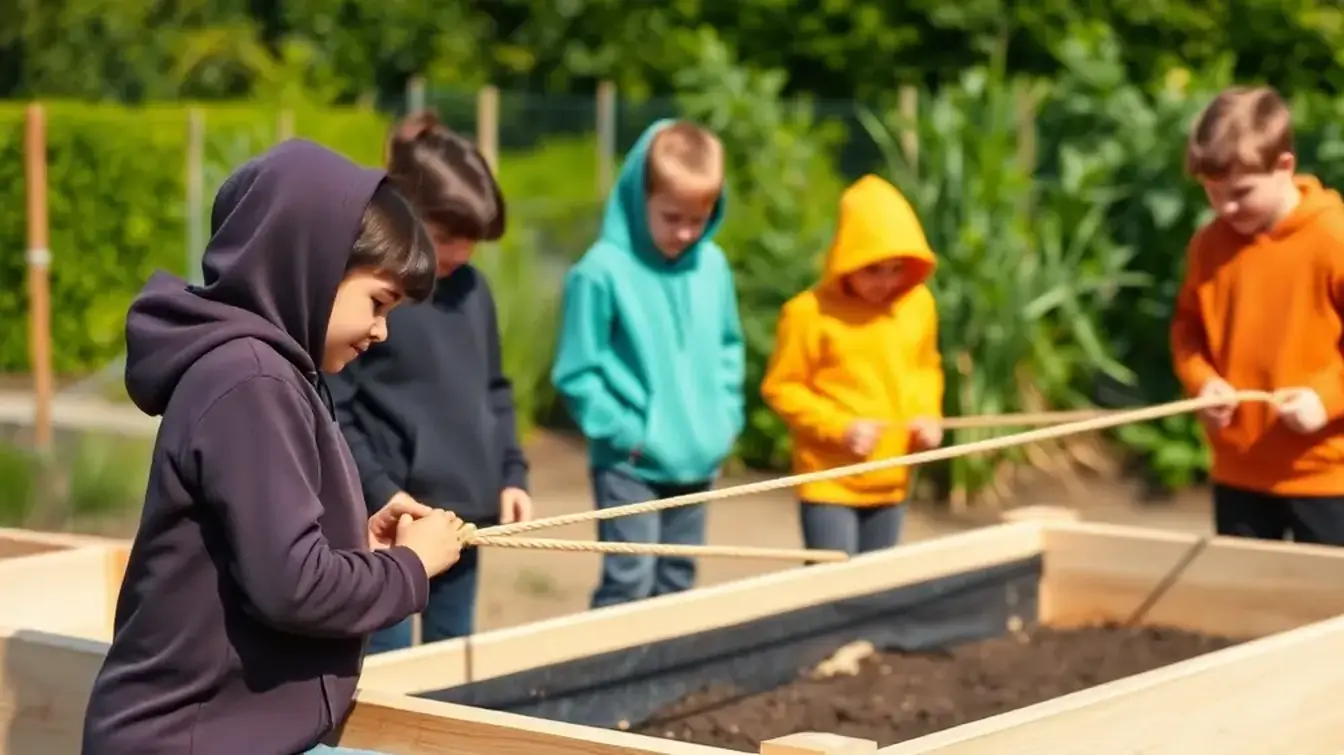
Design raised beds for the school garden. Measure the site, find the best shape for a fixed length of timber, work out the soil volume in cubic metres and litres, count the bags or cubic metres to order, and cost it. Face the beds so they get the most sun, which in Aotearoa means facing north.
An aquaponics or rainwater tank
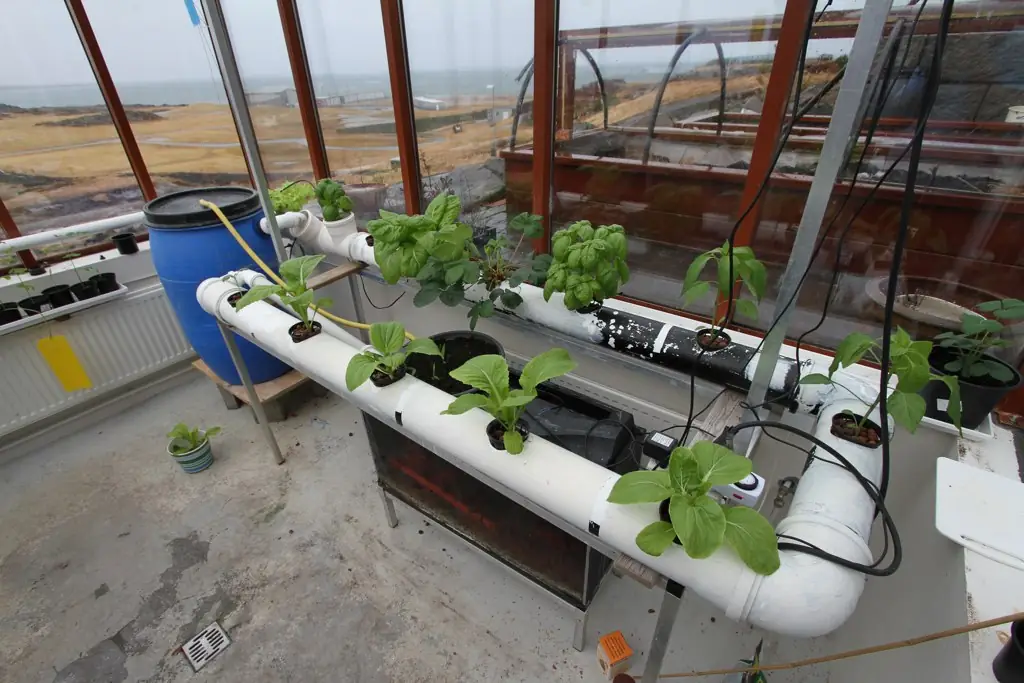
Fish and vegetables growing together, or water caught off the roof for the garden. Work out how many litres a tank holds, how much rain one roof collects in a storm (1 mm of rain on 1 square metre is 1 litre), how heavy a full tank is, and how big the grow bed should be.
A classroom or play space that works
Measure your classroom, library corner or a patch of playground and draw it to scale. Work out the area per person, test layouts with scale cut-outs of furniture, and design a space that works for group work, quiet reading and moving safely, then pitch it to your teacher or principal.
SOLVE
Week by week
Two sessions a week, each with Getting started and Stretch support so the whole class works together.
- W1Read the site and measure the worldSee the Pattern: Walk the site · Organise Information: Units, benchmarks and body measures
- W2Perimeter, area and drawing to scaleOrganise Information: Measure accurately and draw the base map · Link Ideas: Perimeter and area
- W3Volume, capacity and how much to orderLink Ideas: Volume and litres · Verify: Check it for real
- W4Design, model and test the planLink Ideas: Nets and scale models · Verify: Test the design against the brief
- W5Pitch the design to the people who can build itVerify: Final checks and mark-out · Explain: Design expo and pitch
Hands-on
Activities
Investigations and projects that fit the weeks above. Open one to see what you need and how you'll know it worked.
Body benchmarks and pacingHow accurately can you measure with your own body?Open
You need: a long tape measure · metre ruler · recording sheet
- Walk 10 normal steps along a tape and divide the distance by 10 to find your pace length.
- Measure your hand span, arm span and the length of your foot.
- Estimate the length of the classroom, a netball court and a corridor using your paces.
- Measure each with the tape and work out the difference and the percentage error.
How you'll know: Your paced estimates are within about 10% of the measured lengths, and you know which benchmark works best for which job.
Go further: Compare everyone's pace length on a dot plot. Why might a builder never use paces for a final measurement?
Fits week 1 →Base map at scaleCan you draw a real space accurately enough for someone else to design from?Open
You need: tape measures · compass or phone compass · 1 cm grid paper · ruler and pencil
- Measure the boundary of your site and the position of fixed features (trees, paths, taps, doors, walls).
- Choose a scale (for example 1 : 100, so 1 cm = 1 m) and draw the boundary on grid paper.
- Add the features in the right places, a north arrow, a scale bar and a key.
- Add arrows for sun (from the north in Aotearoa), the prevailing wind and water flow in heavy rain.
- Swap maps with another group and check one measurement each on the real site.
How you'll know: Someone who has never seen the site can find each feature using only your map.
Safety: Stay away from roads and car parks while measuring, and wear sun protection outside.
Go further: Make a second map from an aerial photo (such as a council or LINZ map viewer) and compare it with your measured one.
Fits week 2 →Twelve metres of timberWhat shape of garden bed gives the most growing space for the same amount of timber?Open
You need: a 12 m loop of string or rope · pegs · grid paper
- With the loop of string, make rectangles on the grass or grid paper: 1 m × 5 m, 2 m × 4 m, 3 m × 3 m.
- Calculate the area of each and record it in a table.
- Now use a wall or fence as one side, so the 12 m only has to make three sides. Test different widths.
- Graph width against area for both cases and find the biggest.
How you'll know: You find that the 3 m × 3 m square gives 9 m², and that against a wall a 3 m × 6 m bed gives 18 m², and you can explain why.
Go further: Would a 3 m × 3 m bed actually be practical to garden? Design the best bed that you can reach the middle of (no more than about 1.2 m wide).
Fits week 2 →How much soil?How many bags of soil does our raised bed need, and is it cheaper to buy in bulk?Open
You need: tape measure · calculator · prices for bagged soil (40 L) and bulk soil (per m³) from a local supplier
- Measure the inside length, width and height of the bed in metres (for example 2.4 m × 1.2 m × 0.3 m).
- Calculate the volume: 2.4 × 1.2 × 0.3 = 0.864 m³.
- Convert to litres: 0.864 × 1000 = 864 L.
- Divide by the bag size (864 ÷ 40 = 21.6) and round up to 22 bags. Cost the bags and the bulk option.
- Decide which to buy, including delivery and the effort of moving it.
How you'll know: Your volume, litres and number of bags are correct for your bed, and your recommendation includes a cost comparison.
Safety: Potting mix and compost can carry Legionella bacteria: wear gloves and a dust mask, open bags away from your face, dampen the mix, and wash your hands afterwards.
Go further: Soil settles by about 10–20% after watering. How much extra should you order?
Fits week 3 →The litre labIs a litre really a 10 cm cube?Open
You need: card · ruler · scissors · tape · a zip-lock bag · a 1 litre measuring jug · rice or water
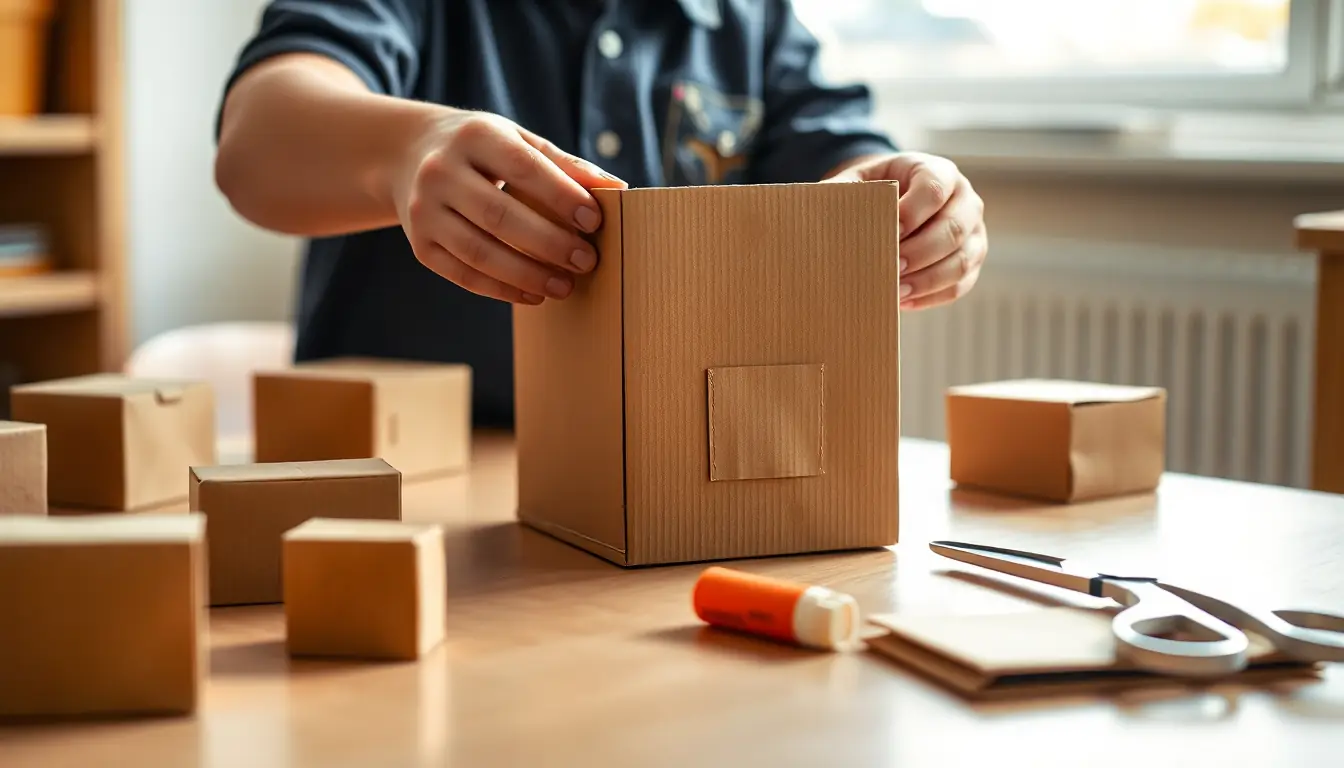
- Draw a net for an open 10 cm × 10 cm × 10 cm box (five squares) on card. Cut, fold and tape it.
- Line it with the zip-lock bag and pour in exactly 1 litre from the jug.
- Measure the height the water or rice reaches. It should be very close to the top.
- Work out how many of these boxes would fit in a 1 m cube (10 × 10 × 10).
How you'll know: Your box holds 1 litre, and you can explain why 1 m³ = 1000 L.
Safety: Do the water test on a tray, and wipe up spills straight away.
Go further: Build a net for a 5 cm cube. How many millilitres should it hold, and why is it not half a litre?
Fits week 3 →Tank and roof mathsHow much water does a tank hold, and how much rain does our roof catch?Open
You need: tape measure · calculator · recent rainfall figures (NIWA or MetService) · the school's roof plan or measurements
- Measure a rectangular tank or container and calculate its capacity (for example 1.2 m × 0.8 m × 0.6 m = 0.576 m³ = 576 L).
- Work out how heavy it is when full: 1 litre of water has a mass of 1 kg.
- Measure (or find) the area of one roof. 1 mm of rain on 1 m² is 1 litre, so a 100 m² roof in 20 mm of rain collects 2000 L.
- How many tanks would one storm fill? How many days of garden watering is that?
How you'll know: Your capacities and rainfall volumes are correct, and you can explain the 1 mm on 1 m² = 1 L rule.
Safety: A tank or bucket of water is a drowning risk for small children. Never leave containers of water uncovered, and never climb into a tank.
Go further: For an aquaponics system, a common starting rule for small home setups is a grow bed about the same volume as the fish tank. Design a grow bed that matches your tank.
Fits week 3 →Slope detectiveWhich way, and how steeply, does our site slope?Open
You need: two wooden stakes · string · a line level (or a clear tube with water) · tape measure · mallet
- Hammer one stake at the high point and one 3 m downhill.
- Tie the string to the top stake at ground level and pull it level with the line level to the lower stake.
- Measure how far the string is above the ground at the lower stake: that is the rise (the fall of the ground).
- Calculate the slope: rise ÷ run × 100%. A 15 cm drop over 3 m is 0.15 ÷ 3 = 5%.
- Add slope arrows to your base map and decide where water will run and pool.
How you'll know: Your slope percentage is calculated correctly, and your map shows where water goes in heavy rain.
Safety: Check with the caretaker for underground pipes and cables before hammering stakes. Keep a clear space around anyone using a mallet.
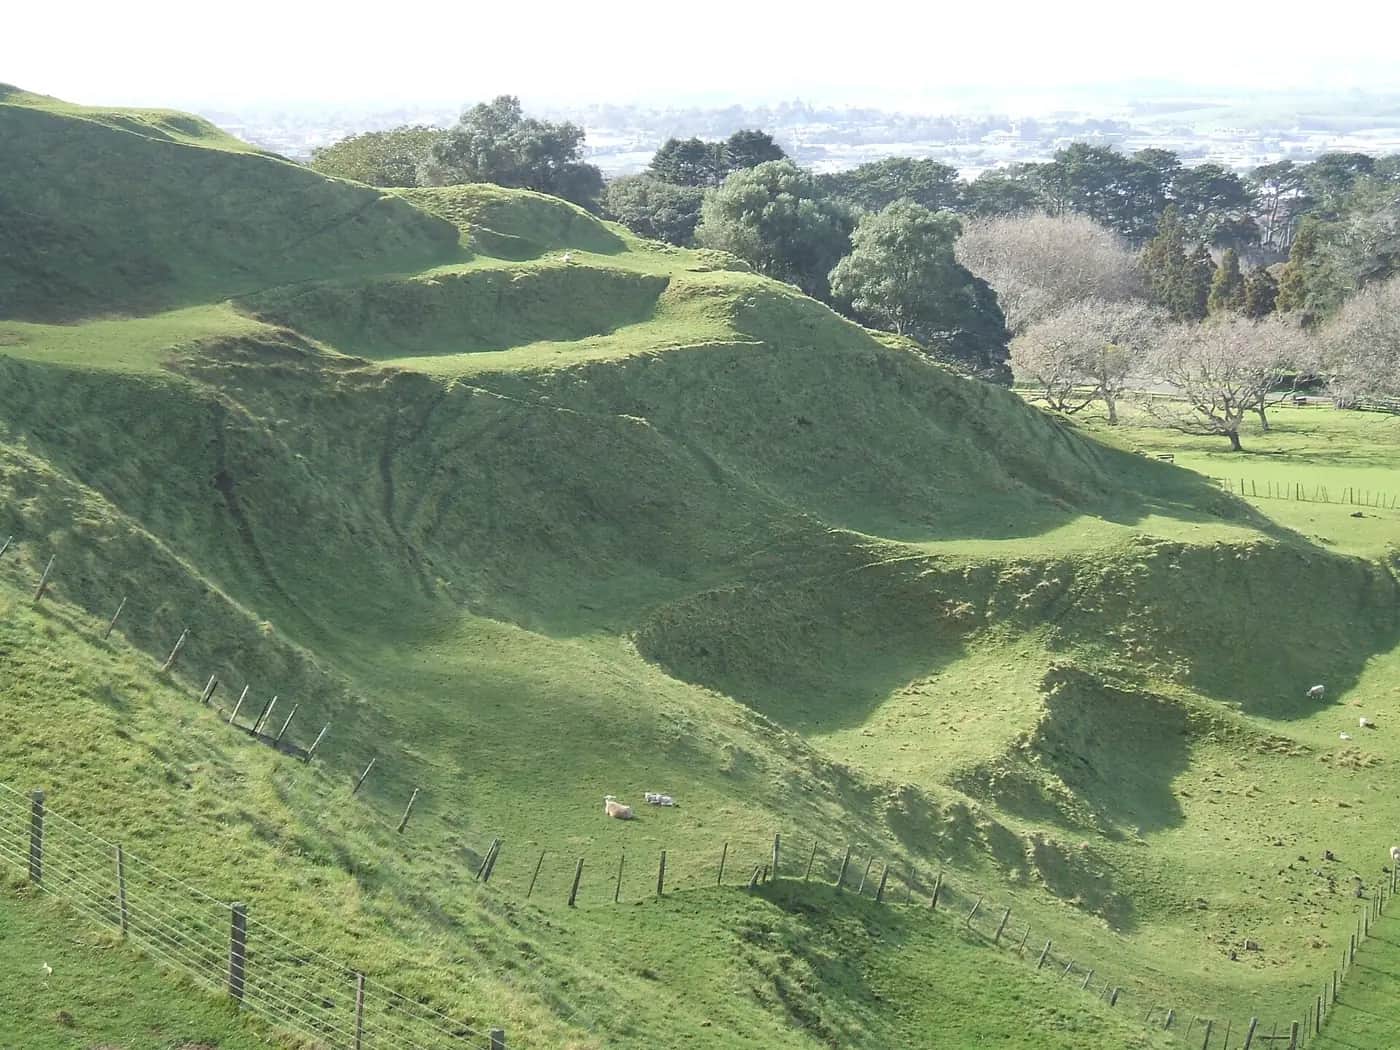
Go further: Measure the slope in three places and draw simple contour lines. Where would a garden bed need to be terraced like the slopes of Maungakiekie?
Fits week 4 →Classroom makeover at 1 : 50Can we design a classroom layout that fits everyone and everything better?Open
You need: tape measures · 1 cm grid paper · card for furniture cut-outs · scissors
- Measure the room, doors, windows and fixed features, and draw it at 1 : 50 (1 cm = 50 cm, so a 9 m wall is 18 cm).
- Measure the main furniture and make scale cut-outs.
- Calculate the floor area and the area per person.
- Try three layouts. Keep walkways at least 90 cm wide and doors clear.
- Survey the class about what each layout does well, and choose one.
How you'll know: Your plan is to scale, every piece of furniture fits, walkways meet the width you set, and the chosen layout is backed by measurements and survey results.
Safety: Don't move heavy furniture to test a layout without an adult; test on paper first.
Go further: Build a 3D model of your best layout from nets, and work out the volume of air per person in the room.
Fits week 4 →Look closer
From the real world
Background reading
Read to understand
Short readings written for Kōkiri Learn students, with their sources.
- Kilo, centi, milli: the metric system made simpleHow metric units fit together, how to convert between them, and how to use your body as a measuring tool.
- Squared and cubed: area, volume and litresWhy area is measured in square units and volume in cubic units, how litres connect to cubes, and what happens when you scale a design up.
- Reading a site before you designHow designers read the sun, water, wind and slope of a place, and draw it to scale before they build anything.
Trusted NZ sites
Explore more
Placed at the stage of the journey where each one helps.
See the Pattern
Maungakiekie ↗Tūpuna Maunga Authority
How tūpuna Māori read and shaped a volcanic cone into terraces, pits and gardens.
Organise Information
Metric length ↗Maths is Fun
Millimetres, centimetres, metres and kilometres, with conversions.
Organise Information
NZ Topo Map ↗NZ Topo Map (LINZ data)
Free topographic maps of every part of Aotearoa, with contours and scale.
Link Ideas
Area ↗Maths is Fun
Area formulas for rectangles, triangles, trapeziums and more.
Link Ideas
Metric volume ↗Maths is Fun
Millilitres, litres, cubic centimetres and cubic metres, and how they connect.
Link Ideas
Polyhedron models and nets ↗Maths is Fun
Printable nets to fold into 3D shapes.
Verify
Water supply ↗BRANZ Level
NZ guidance on collecting and storing rainwater, to check your tank design.
Explain
Garden to Table ↗Garden to Table Trust
NZ school garden programme, with ideas for making your design real.
Real audiences
- The principal, board or property manager, as a real proposal to improve a school space
- The school garden or enviro team and whānau volunteers, at a design expo
- A local community garden, marae or Enviroschools facilitator who might build or adapt the design
Work with other schools
- Share base maps and designs with a partner school: one school designs a raised bed for the other's site from the map alone, then checks how well it fits.
- Compare roof-rainfall calculations with schools in wetter and drier regions using NIWA data.
- Pool costs from suppliers in different towns to find out whether soil, timber and tanks cost the same everywhere.
- Build a shared library of scale models and nets that other classes can borrow for their own designs.
Stretch challenges
- Use a free online map viewer to measure your school's buildings and field from above, and compare the results with your own measurements.
- Investigate what happens to area and volume when you scale a design up: 2× the length gives 4× the area and 8× the volume. Test it with cube models.
- Design a rain garden or swale that catches roof runoff, using your slope and rainfall calculations.
- Interview a builder, landscaper or architect about the measuring mistakes they have learned from.
New Zealand Curriculum
What this world covers
Mapped to the refreshed Phase 3 statements. The whole class covers both the Year 7 and Year 8 sequences over two years.
Mathematics and Statistics · Measurement
Choosing metric base units and prefixes; squared units for area and cubed units for volume; formulas for perimeter (P = 2(l + w)), area of rectangles and triangles, and volume of cubes and rectangular prisms (V = lwh); finding unknown lengths from a given perimeter, area or volume; decomposing composite shapes
Year 7 sequence
Mathematics and Statistics · Measurement
Converting between metric units of area and volume; capacity and volume conversions (1 mL = 1 cm³, 1 L = 1000 cm³, 1 m³ = 1000 L); area of parallelograms and trapeziums; volume of triangular prisms and composite figures
Year 8 sequence
Mathematics and Statistics · Geometry
Map scale as the ratio between a distance on a plan and the real distance; compass points for orientation; drawing nets for prisms and pyramids and identifying the 2D faces of 3D shapes
Year 8 sequence
Mathematics and Statistics · Number
Ratio and scale factors, rounding and estimation to check that measurements and quantities are reasonable, and costing materials
Year 8 sequence
Technology · Design and innovation
Developing a design brief with specifications, modelling a solution at scale and evaluating it against the needs of stakeholders
Year 8 sequence
For teachers: how to run it
Prep: choose the real space(s) with the property manager or principal and find out whether a design could genuinely be built (a small budget or a garden-group commitment makes the pitch real). Gather long tapes (at least 20 m), metre rulers, trundle wheels if you have them, pegs, string, a line level or clear tube for water levelling, rope with knots tied every metre, 1 cm grid paper, card for nets, and a supply of 1 cm cubes or 10 cm cube frames. Safety: check with the caretaker for underground pipes and cables before hammering pegs; adults do any sawing; mallets are used with a clear space around them. Potting mix and compost can carry Legionella bacteria in New Zealand: wear gloves and a dust mask when handling bagged mix, dampen it first, and wash hands afterwards. Any tank or container of water is a drowning risk for young children: never leave it uncovered, and never climb into one. Cultural care: if you look at Maungakiekie or other tūpuna maunga, stay on formed paths (the terraces and pits are fragile archaeological sites and wāhi tapu), and invite mana whenua or the school's iwi partners to share how their tūpuna read and shaped the land. Protocol: estimate before measuring, measure twice, write units every time, and convert everything to the same unit before calculating. Differentiation: squared paper and physical cubes for area and volume, a unit-conversion ladder (km–m–cm–mm), and pre-drawn nets to cut; stretch students into trapeziums, triangular prisms, composite volumes, slope percentages and the effect of scale on area and volume (2× the length, 4× the area, 8× the volume). Tohu asks questions only. Links: Kōkiri Lab's garden, aquaponics and site-design worlds (base maps, sectors and zones, contours and water flow) take the same measuring into a full permaculture design.
Plan this world into any term with the two-year planner. Students can record their thinking in their Kōkiri Learn portfolio.
More Mathematics and Statistics worlds
 4 weeksWhat the Data Shows
 5 weeksPatterns, Proof and Prediction
 5 weeksMoney Moves: Budgets, Percentages and Interest
 5 weeksFind Your Way: Maps, Angles and Coordinates
 5 weeksGames of Chance: Probability Lab
 5 weeksNumber Detectives: Primes, Powers and Codes
 5 weeksShape Shifters: Transformations and Tessellation
Ready to run it with your class?
Free trial for NZ schools. One combined Years 7–8 class, any term.